Gallery
Photo Gallery
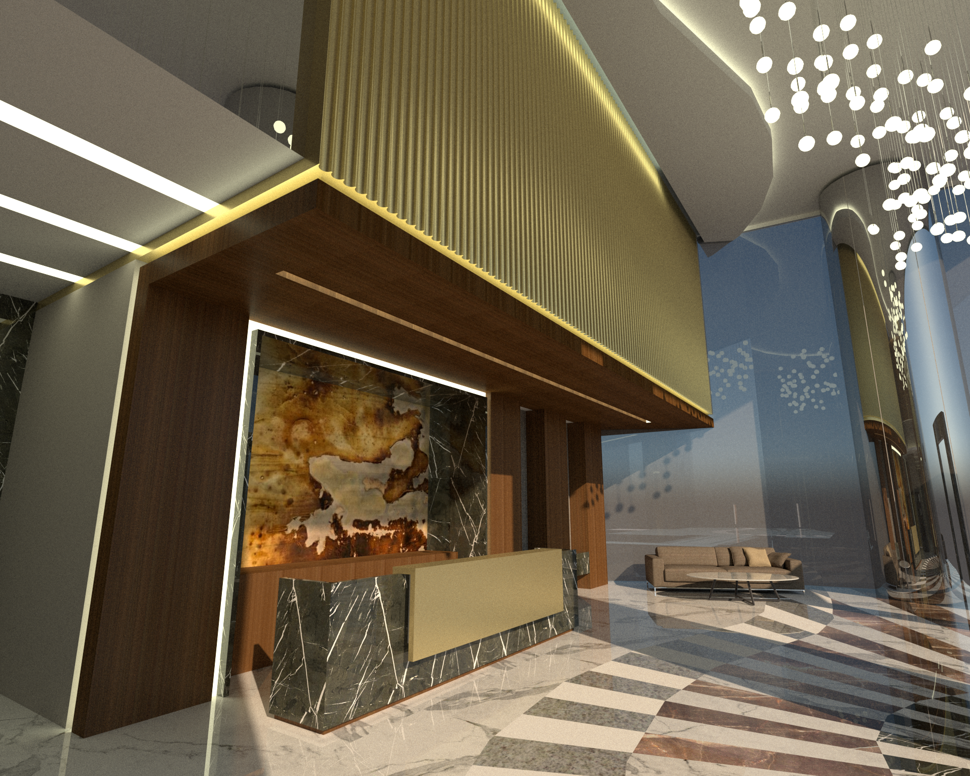
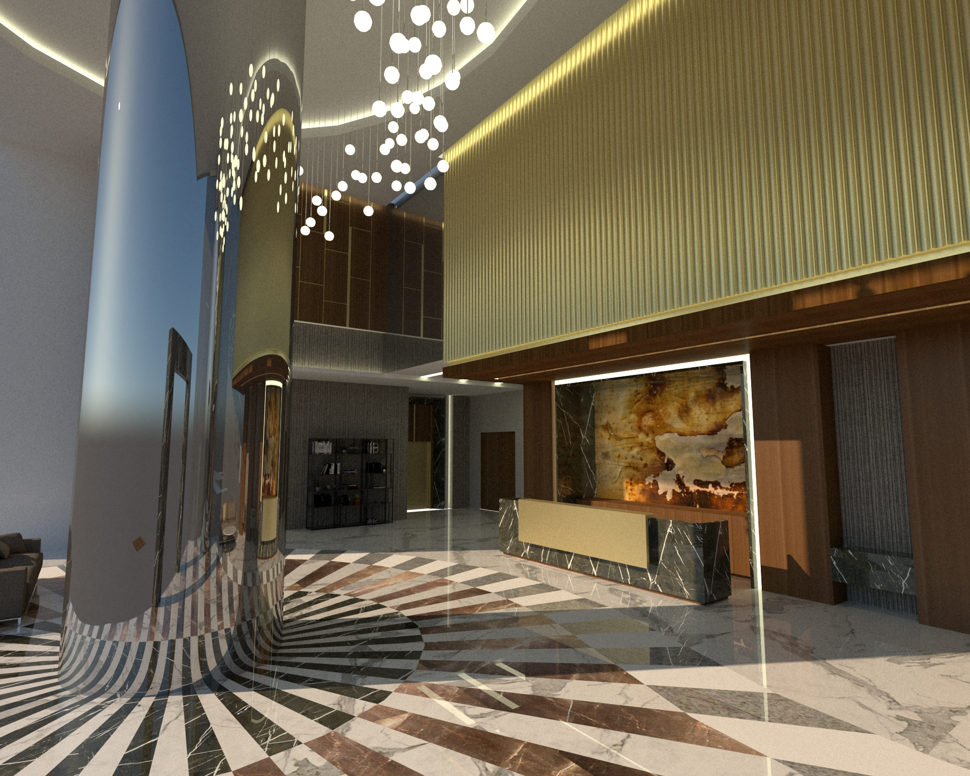
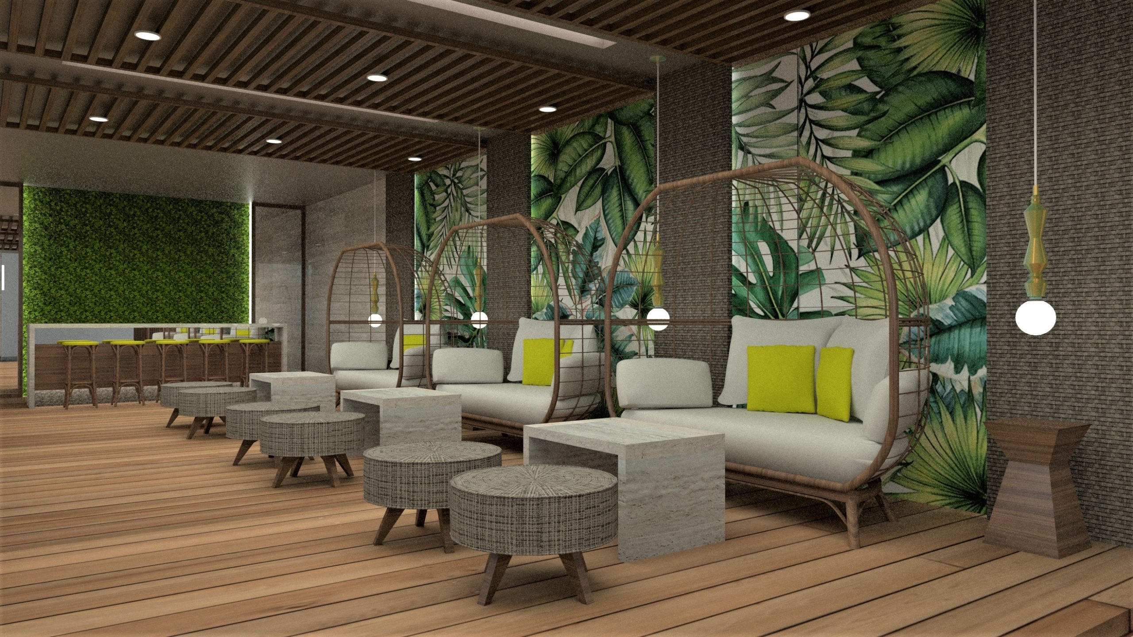
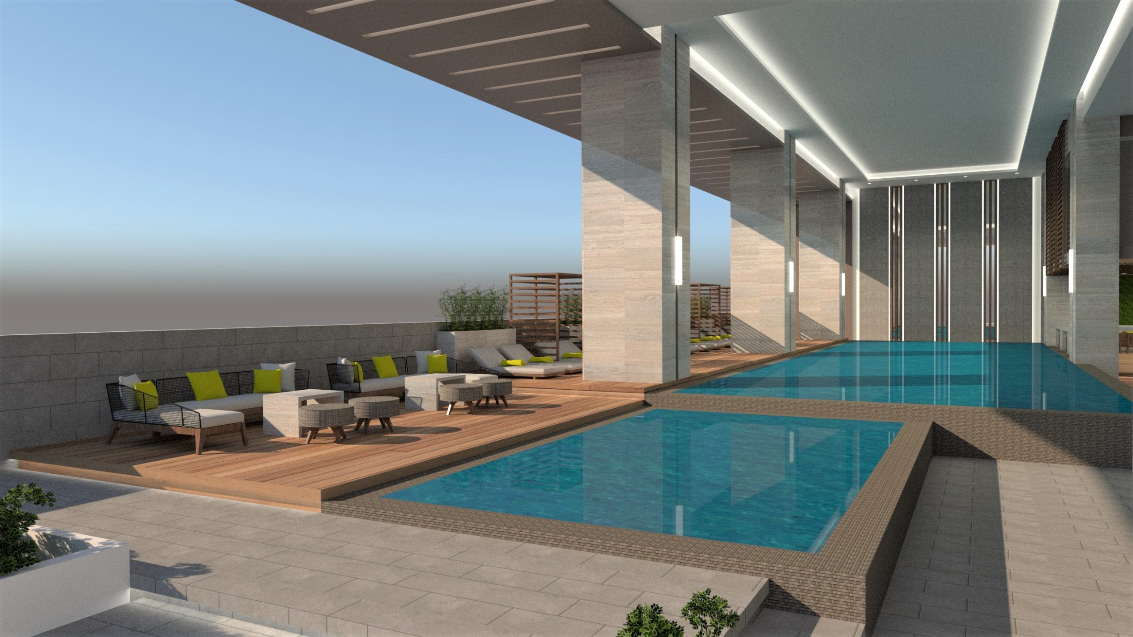
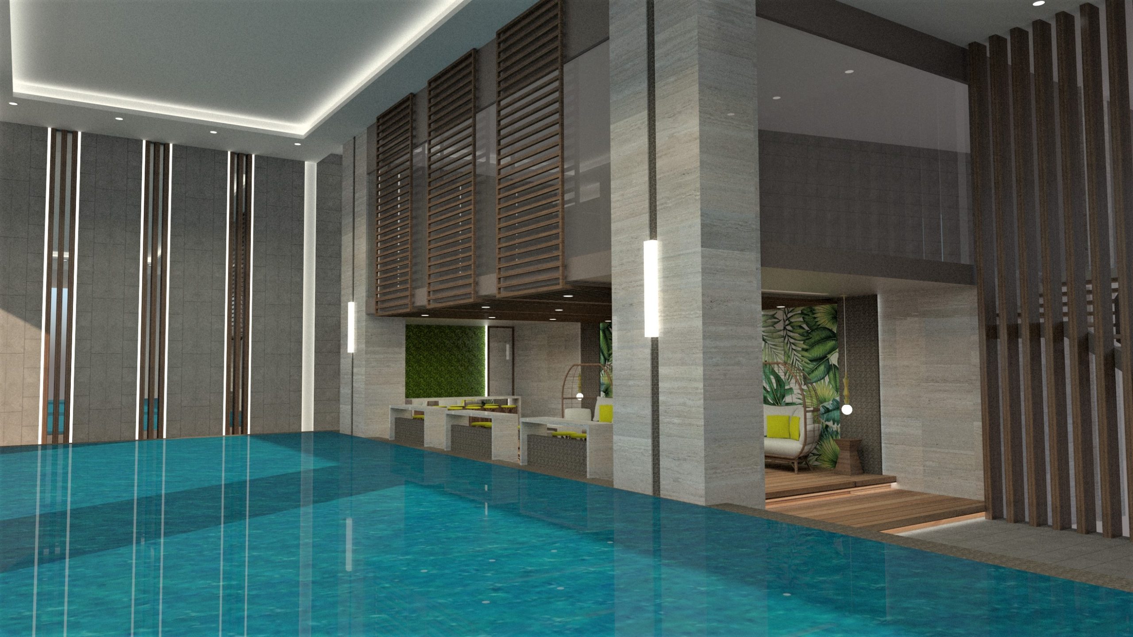
Placeholder photos shown for layout only — replace with the real project set.
[Sample copy — replace with the real project story] This three-bedroom unit came to us as a bare shell with a boxed-in layout that cut the living area off from natural light. The brief was simple: open up the plan, let the light move through the space, and design around a young family that entertains often but still wants quiet, private corners at the end of the day.
We reworked the circulation around a single sightline from the entry through to the balcony, replaced the original partition wall with a half-height kitchen counter, and carried one warm material palette — white oak, limewash plaster, brushed brass — through every room so the unit reads as one continuous idea rather than a set of separate boxes.
Placeholder photos shown for layout only — replace with the real project set.
Sample floor plan shown for layout only — replace with the actual as-built plan.